

Listing Courtesy of: CRMLS / Listed By: Darryl "Darryl & JJ" Jones, ERA North Orange County Real Estate - Contact: 714-713-4663
1449 La Canada Drive Brea, CA 92821
Active (47 Days)
$1,100,000 (USD)
OPEN HOUSE TIMES
-
OPENSat, Sep 191:00 pm - 4:00 pm
-
OPENSun, Sep 201:00 pm - 4:00 pm
Description
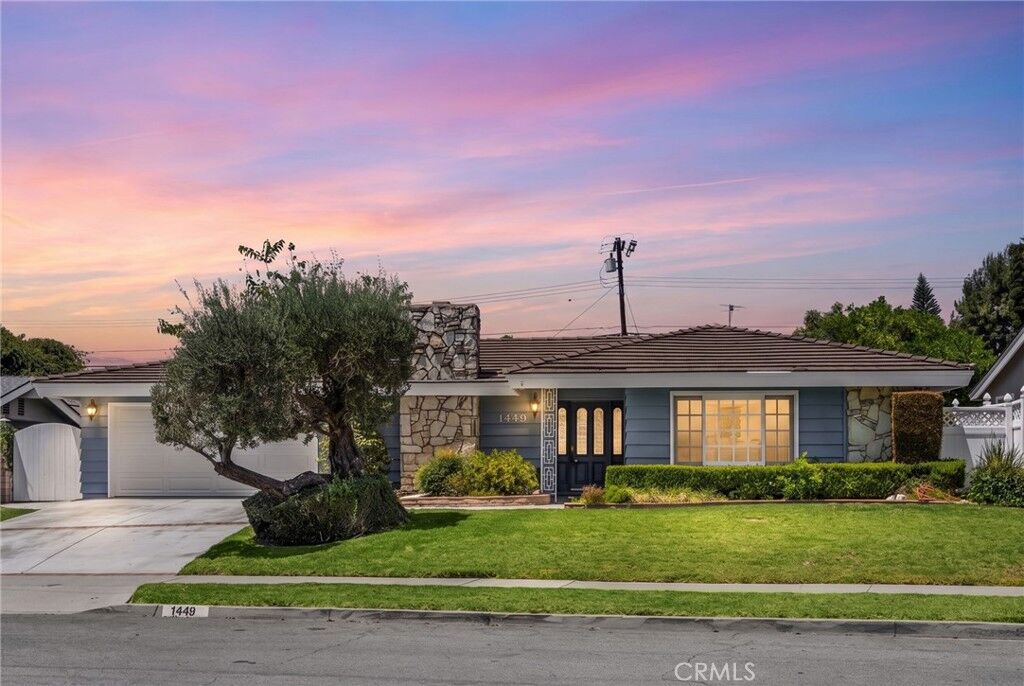
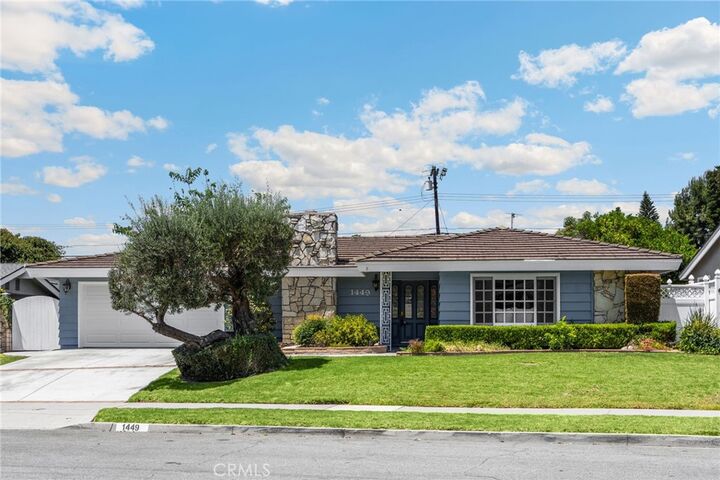
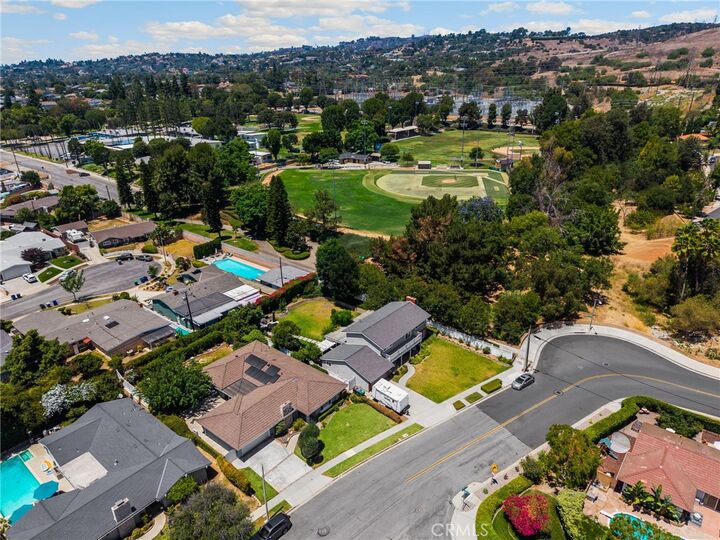
THIS HOME IS A MUST SEE! BEAUTIFUL, SINGLE-STORY home located in a highly sought after Brea neighborhood! This home features a bright and open floorplan with 4 bedrooms, 3 bathrooms with 2,284 square feet of spacious living space. You are welcomed at the entry into the spacious living room that features plenty of natural lighting, vaulted ceiling, and beautiful stone fireplace. The beautifully designed kitchen includes plenty of cabinetry for storage, NEW electric cooktop, oven and microwave, garden window, recessed lighting and overlooks the family room which makes it great for entertaining. The spacious Primary Suite includes a large bedroom area, has multiple closets and a beautiful ensuite bathroom. Down the hall are 3 additional generously sized bedrooms with plenty of closet space and a full-sized bathroom. This home also includes an inside laundry room with storage, full-sized bathroom adjacent to laundry room and formal dining room. HUGE backyard that includes a covered patio area, lawn with mature landscaping and shed area. Additional features of the property include a 2-car garage, solar panels to save on your electricity bills and so much more! Take advantage of NO HOA, close to parks, the Brea Mall, Downtown Brea, Shopping and Restaurants. Come view this house and make it yours today!
MLS #:
PW26166188
PW26166188
Lot Size
9,490 SQFT
9,490 SQFT
Type
Single-Family Home
Single-Family Home
Year Built
1964
1964
School District
Fullerton Joint Union High
Fullerton Joint Union High
County
Orange County
Orange County
Community
/
/
Listed By
Darryl "Darryl & JJ" Jones, DRE #01076312 CA, ERA North Orange County Real Estate, Contact: 714-713-4663
Source
CRMLS
Last checked Sep 16 2026 at 4:42 AM PDT
CRMLS
Last checked Sep 16 2026 at 4:42 AM PDT
Bathroom Details
- Full Bathrooms: 3
Interior Features
- Recessed Lighting
- Laundry: Inside
- Pantry
- All Bedrooms Down
- Tile Counters
- Open Floorplan
- High Ceilings
- Crown Molding
- Dishwasher
- Microwave
- Disposal
- Laundry: Laundry Room
- Water Heater
- Convection Oven
- Electric Cooktop
- Windows: Garden Window(s)
- Primary Suite
- Main Level Primary
- Separate/Formal Dining Room
Subdivision
- /
Lot Information
- Back Yard
- Front Yard
- Landscaped
- Lawn
- Near Park
Property Features
- Fireplace: Living Room
Heating and Cooling
- Central
- Fireplace(s)
- Central Air
Flooring
- Carpet
- Laminate
Utility Information
- Utilities: Water Source: Public
- Sewer: Public Sewer
- Energy: Solar
School Information
- Elementary School: Sierra Vista
- Middle School: Washington
- High School: Sonora
Parking
- Driveway
- Garage
Stories
- 1
Living Area
- 2,284 sqft
Listing Price History
Date
Event
Price
% Change
$ (+/-)
Sep 16, 2026
Price Changed
$1,100,000
10%
$100,000
Jul 30, 2026
Listed
$1,000,000
-
-
Additional Information: ERA North Orange County Real Estate | 714-713-4663
Location
Disclaimer: Based on information from California Regional Multiple Listing Service, Inc. as of {9/15/26 21:42} and /or other sources. Display of MLS data is deemed reliable but is not guaranteed accurate by the MLS. The Broker/Agent providing the information contained herein may or may not have been the Listing and/or Selling Agent. The information being provided by Conejo Simi Moorpark Association of REALTORS® (“CSMAR”) is for the visitor's personal, non-commercial use and may not be used for any purpose other than to identify prospective properties visitor may be interested in purchasing. Any information relating to a property referenced on this web site comes from the Internet Data Exchange (“IDX”) program of CSMAR. This web site may reference real estate listing(s) held by a brokerage firm other than the broker and/or agent who owns this web site. Any information relating to a property, regardless of source, including but not limited to square footages and lot sizes, is deemed reliable.


